ForpostEngineered Site Protection

Solutions

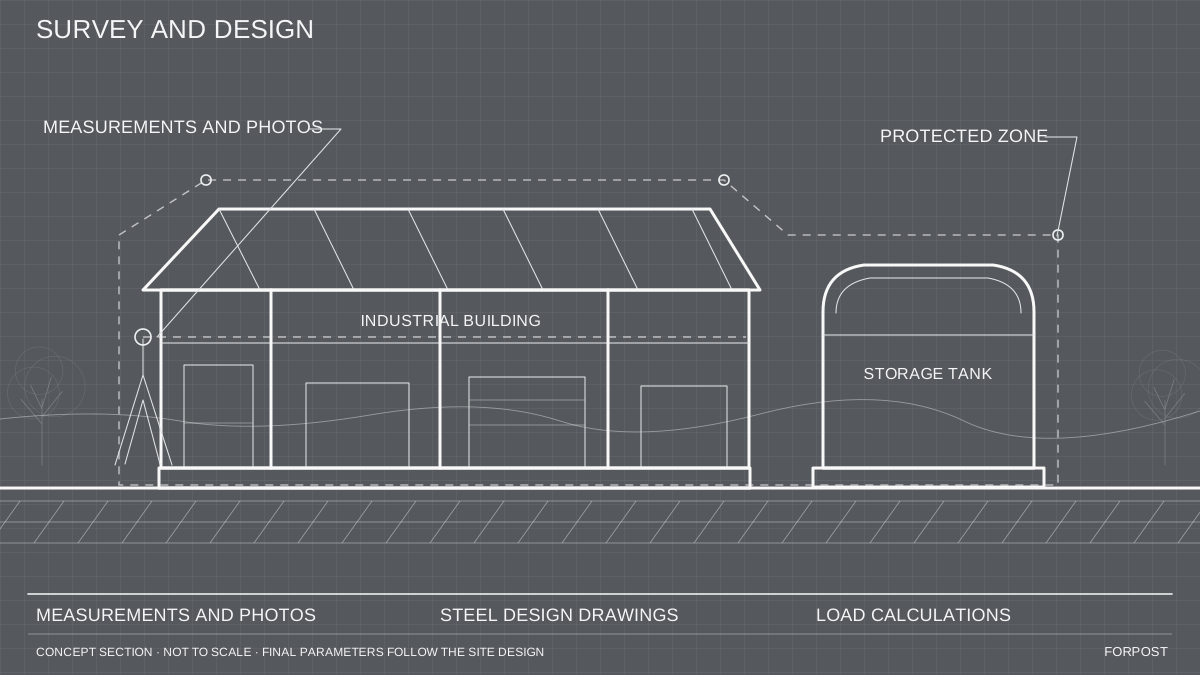
Structures are made for each site: spans, height, loads and connections are calculated for actual site conditions.

Request a Quote

Choosing a protection approach

Mesh canopies, local barriers, shelters and design services address different needs. Selection begins with the protected area, assumed impact and operating constraints rather than a product name. A combination is determined after the site survey.

What we clarify

  • Describe what must be protected: people, equipment or continuity of operations.
  • Check access, spans, foundations and installation options.
  • Define the required performance criterion for any specific impact separately.

Four Areas of Work

Structures are made for each site: spans, height, loads and connections are calculated for actual site conditions.

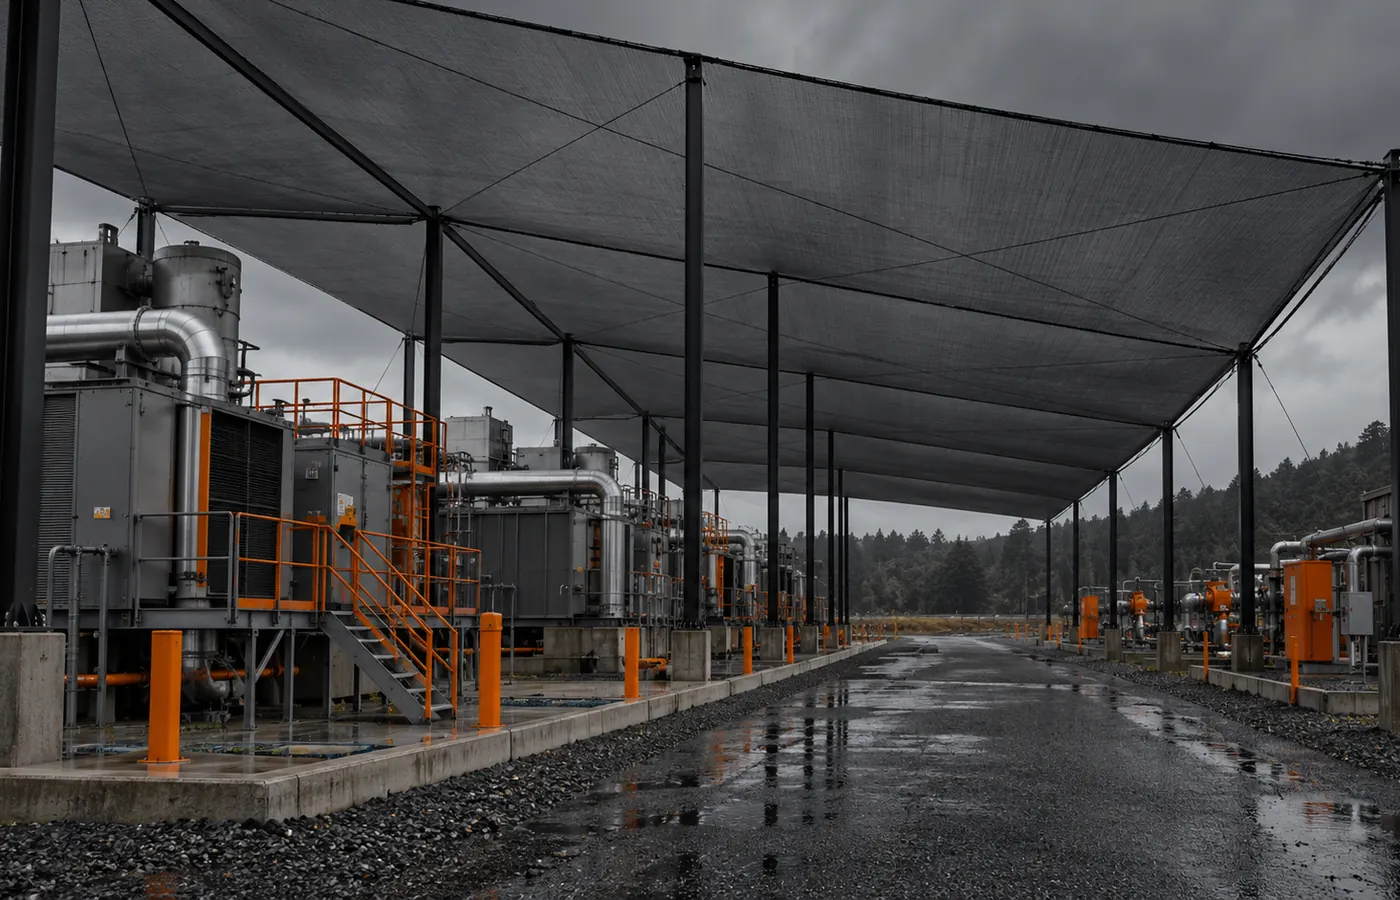
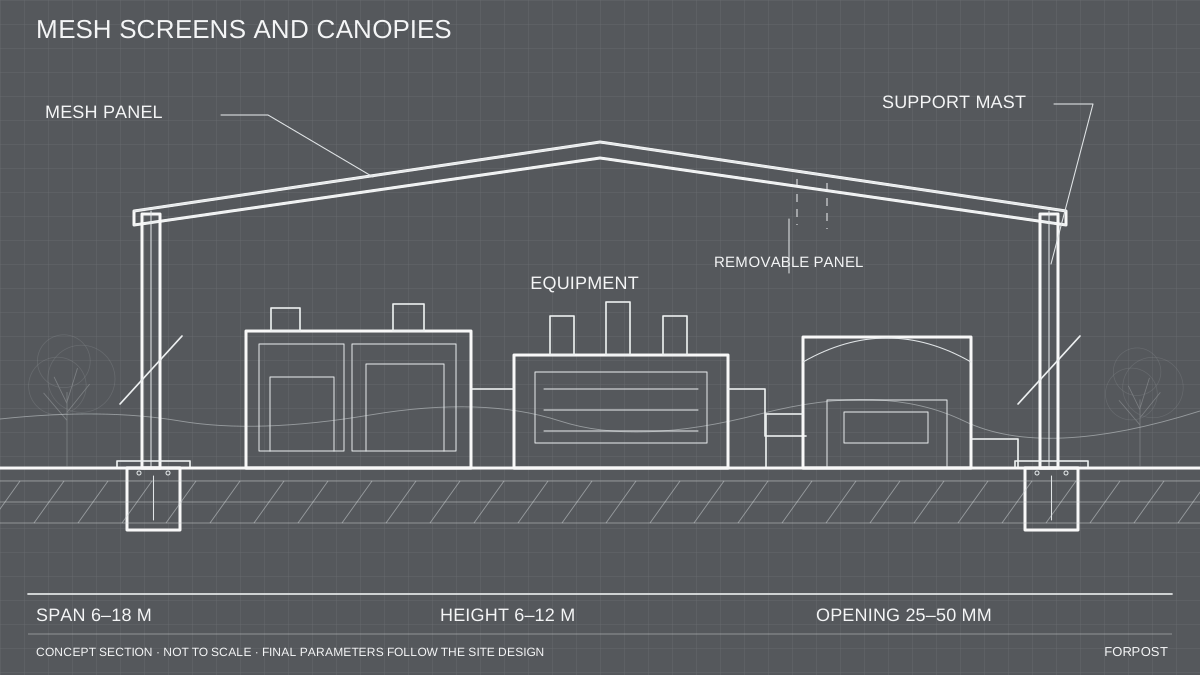
Mast-supported mesh above equipment, roofs and access routes. Sections are removable so maintenance and lifting equipment can still operate.

Mesh Opening
25–50 mm
Mesh Material
UV-stabilized polyester cord, 2.5–4.0 mm
Masts
89–159 mm tube, 6–12 m high
Loads
wind and snow per SP 20.13330.2016
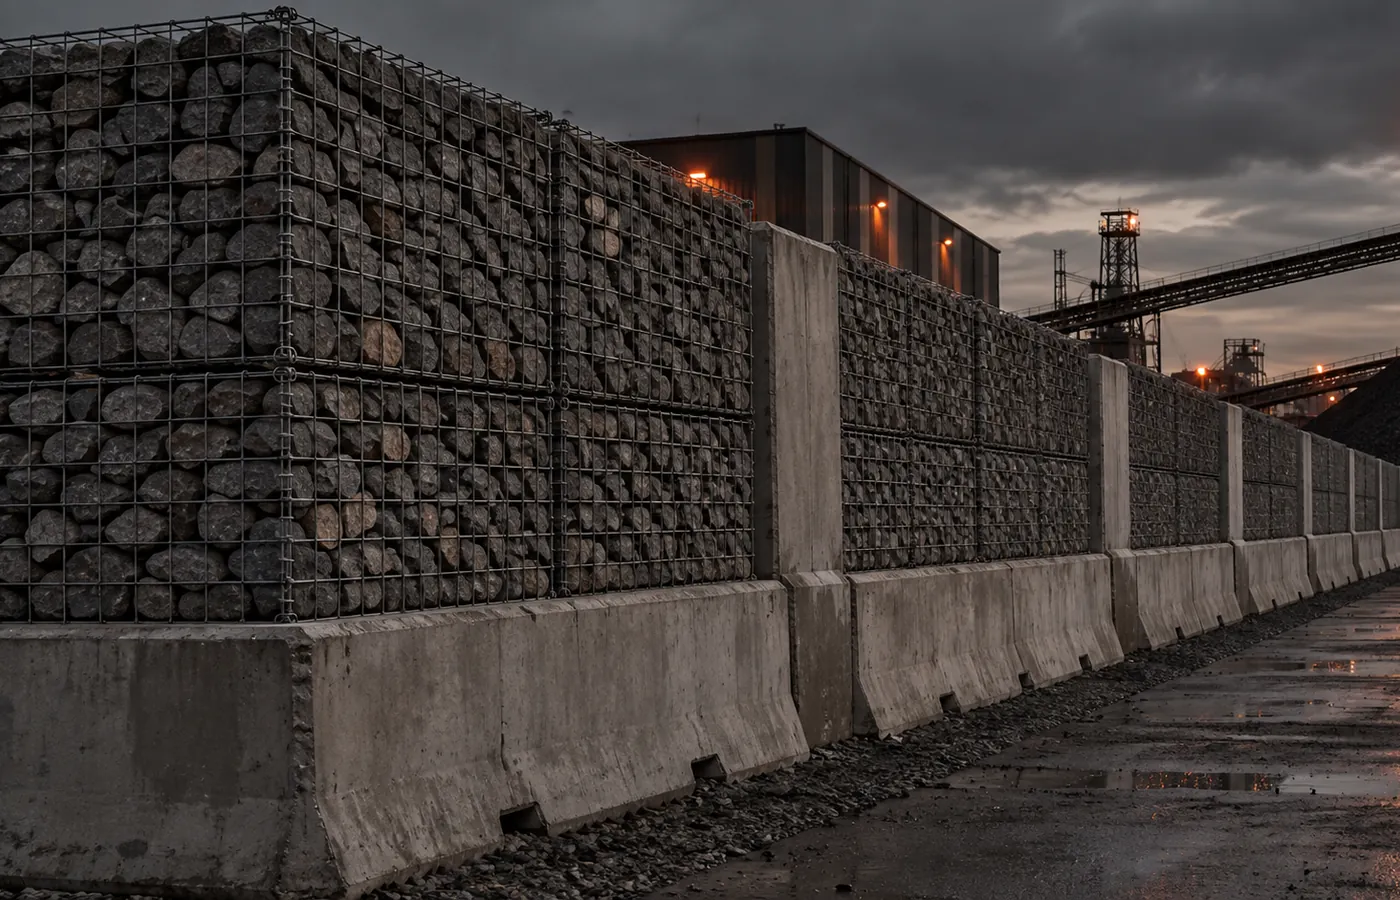
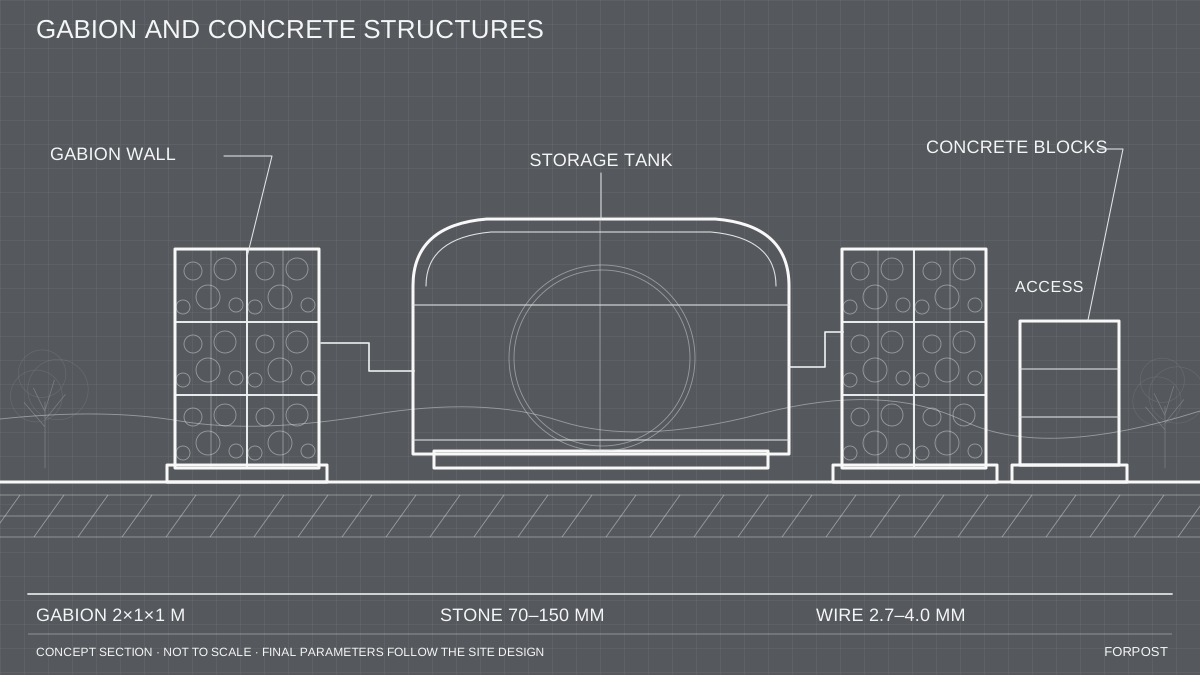
Fragment-resistant walls around perimeters and individual assets, including tanks, transformers, gas regulating units and entrances. Installed without wet construction processes and removable if needed.

Gabion
2 × 1 × 1 m box, double-twist mesh
Wire
2.7–4.0 mm, Zn-Al coating
Fill
70–150 mm stone
Concrete
precast foundation blocks, road slabs and impact blocks

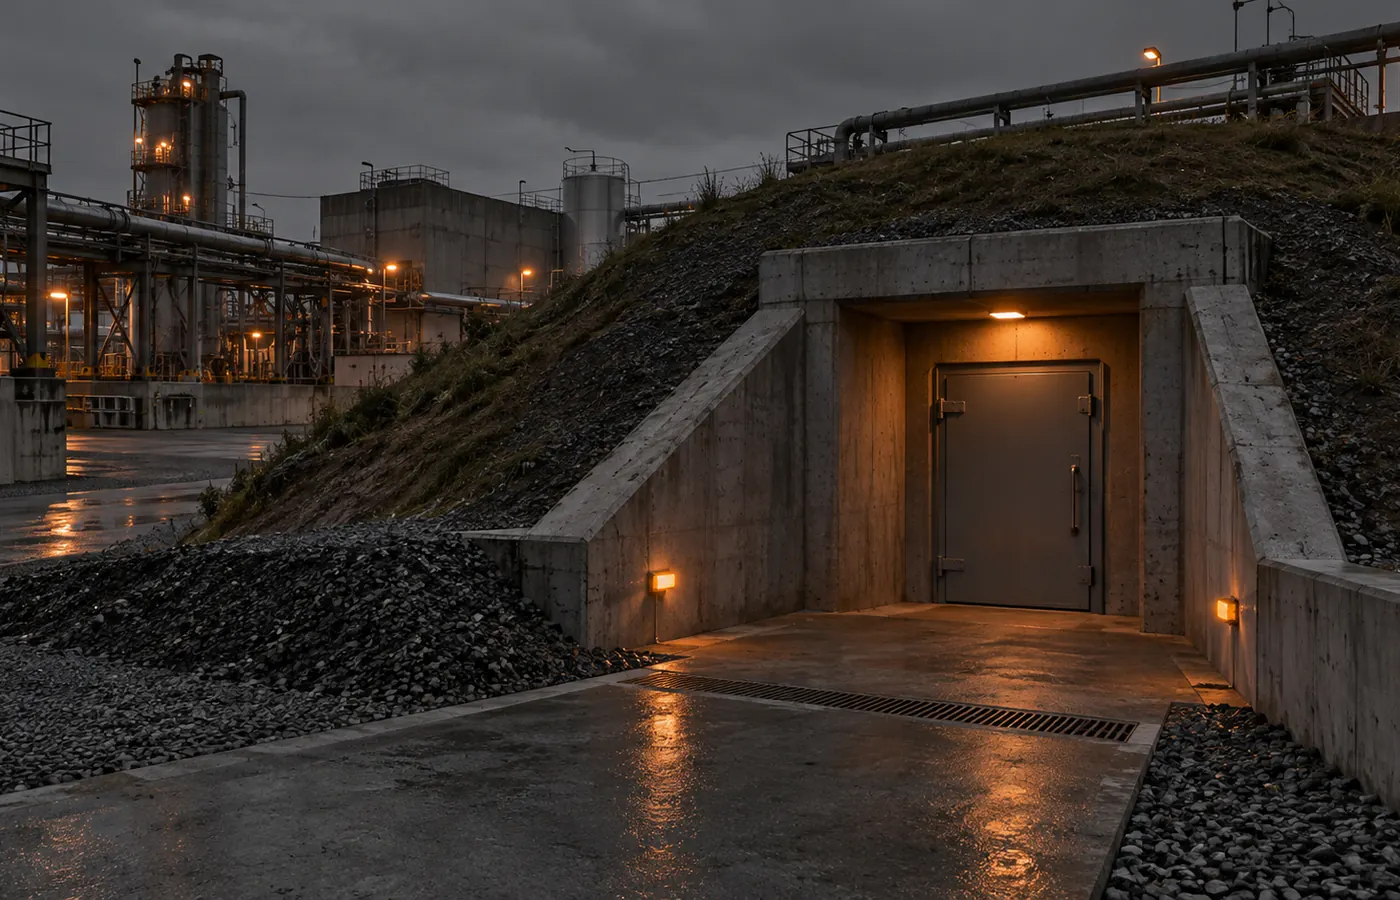
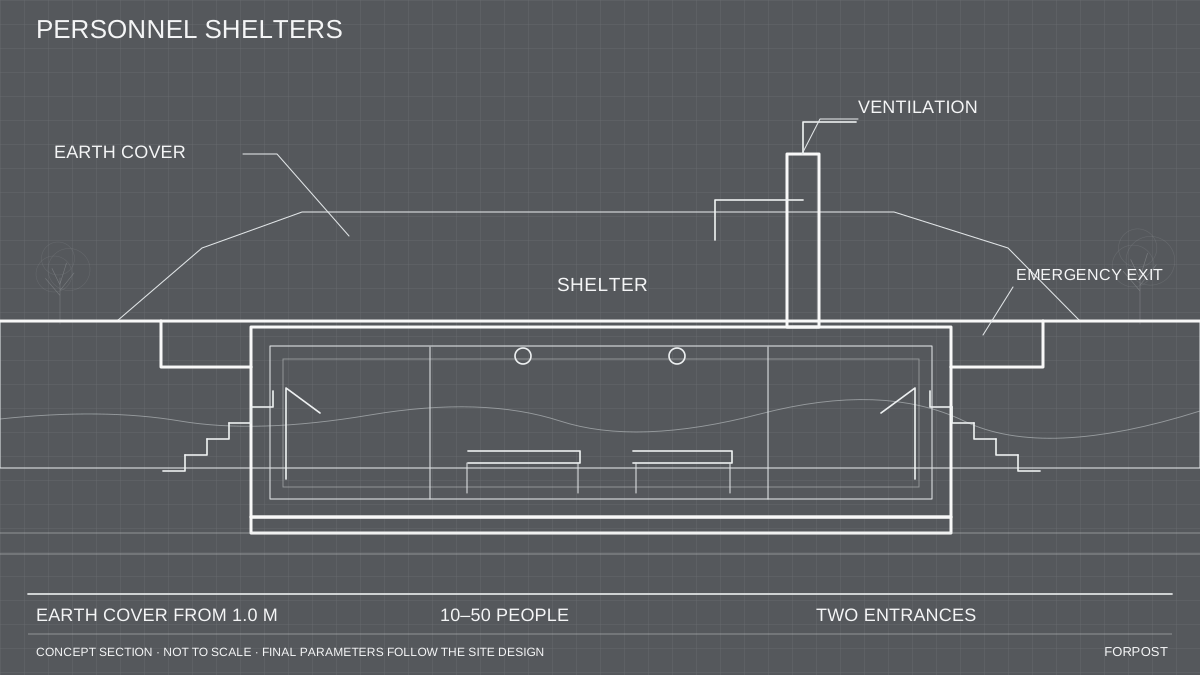
Modular and below-grade shelters close to work areas: staff can reach them within one minute. Equipped with ventilation, lighting and an emergency exit.

Capacity
10–50 people per module
Structure
reinforced concrete rings or blocks, steel frame
Earth Cover
at least 1.0 m of soil, graded slopes
Equipment
two entrances, ventilation, lighting and communications

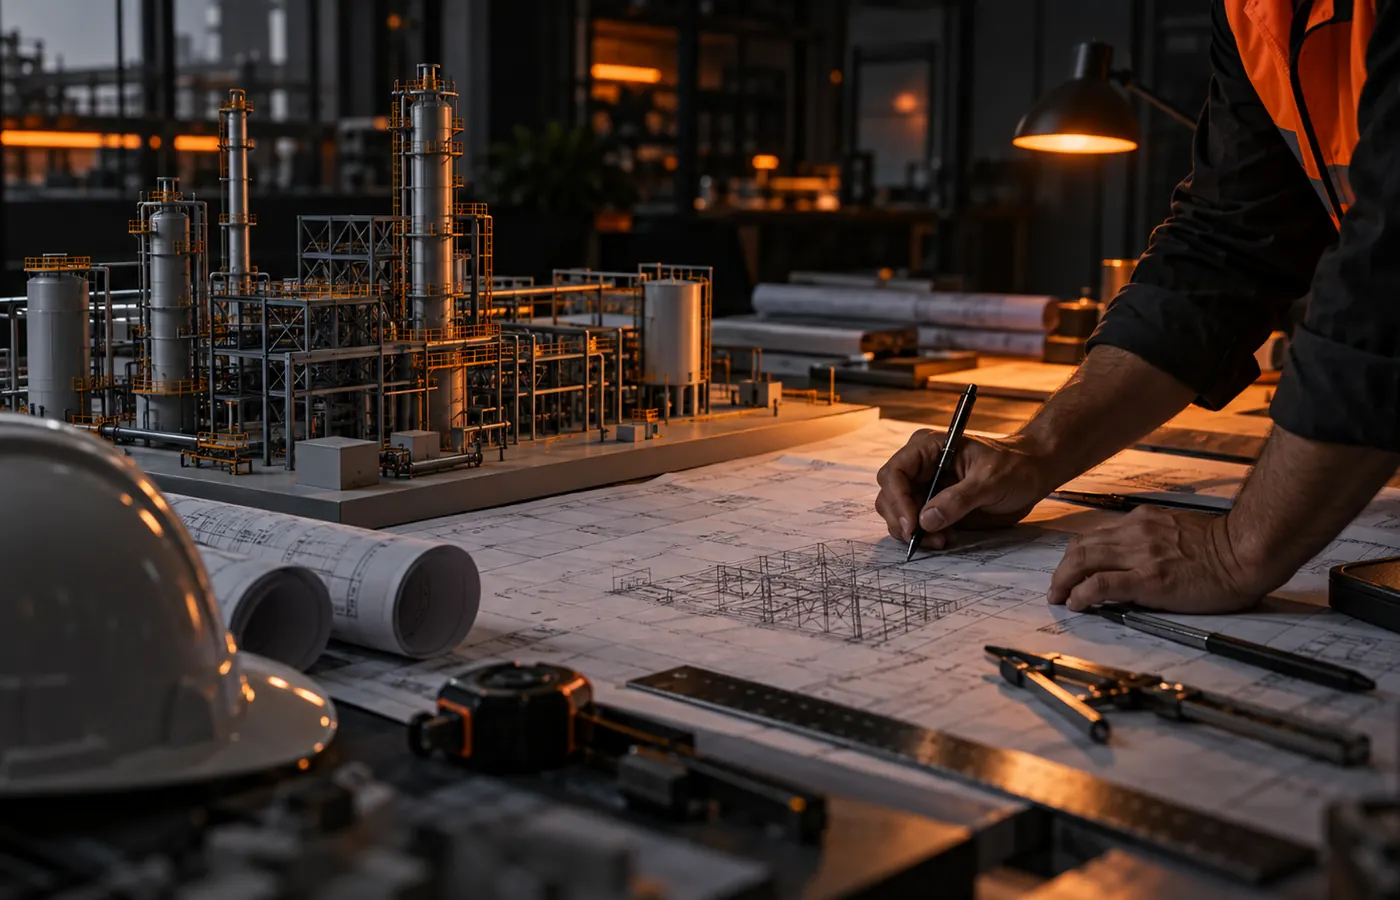
Available as a separate service when the customer's team or framework contractor handles installation. We provide working drawings and structure certificates.

Survey
measurements, vulnerable-area assessment and photographic record
Documentation
layout plan, steel design and fabrication drawings, schedules
Calculations
loads, connections and foundations
Support
installation supervision, maintenance and post-impact repairs

Request a call

Leave your number and we can call you back.