Which assets can be protected?
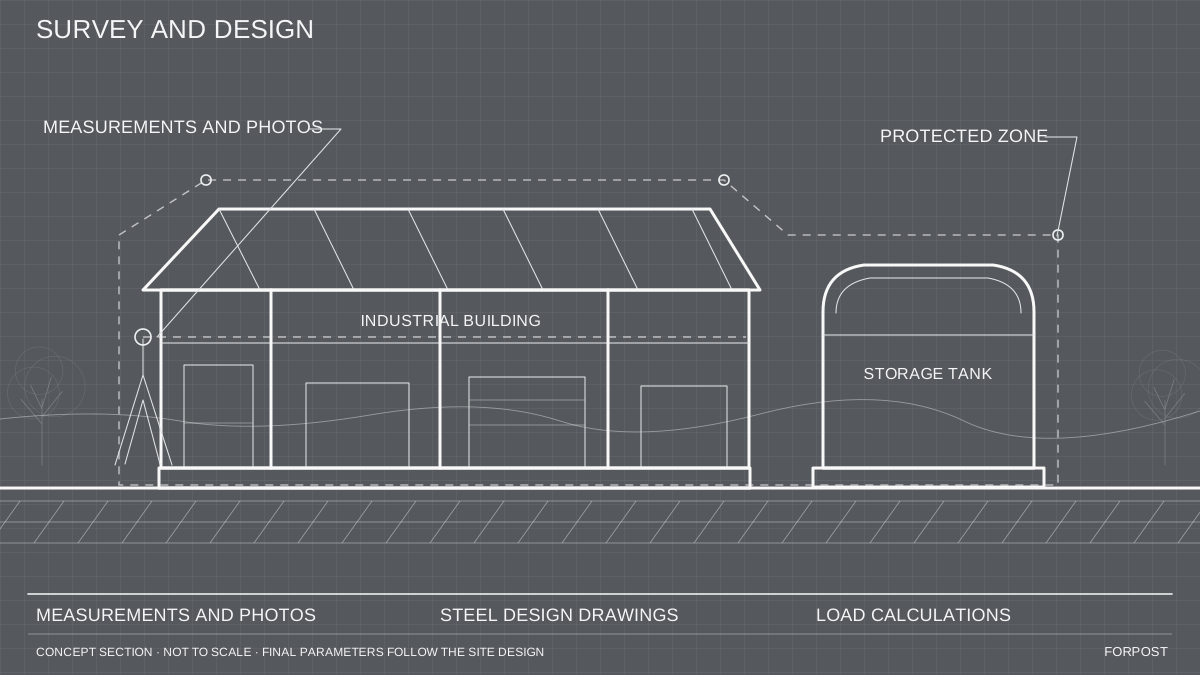
We identify specific zones first: exposed equipment, tanks, roofs, entrances and work areas. We then check whether a physical barrier can be installed while preserving maintenance and emergency access. Protecting one asset does not mean protecting the entire site.
What information is needed for a preliminary assessment?
Send a site plan or sketch, photographs, approximate dimensions, a list of critical assets and the site location. Vehicle routes, underground utilities, maintenance areas and permitted work windows are also useful. A preliminary assessment does not replace a survey and calculations.
Which drone types are considered?
FPV and other multirotor aircraft, and fixed-wing UAVs, are assessed as different impact scenarios. The likely approach, contact point and consequences for each asset matter more than a model name alone.
Will a mesh canopy stop every FPV drone?
There is no universal guarantee. The mesh, attachments, deflection, supports, foundations and asset layout all need to be checked. Resistance to a defined scenario must be demonstrated for the whole system, not just a mesh sample.
Can the same structure address a fixed-wing UAV?
That is a separate design scenario. The span arrangement, supports or local barriers may need to change. The solution follows a site survey and agreed performance criteria.
How are mesh material and opening size selected?
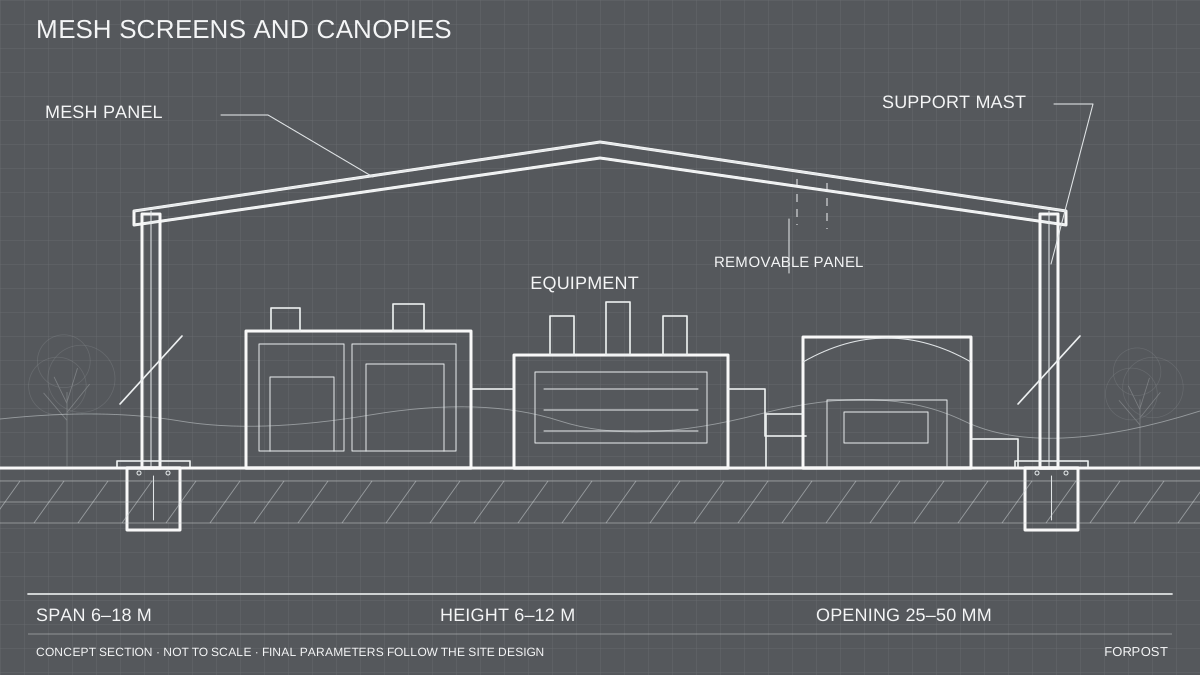
Mesh is selected together with cables, connections and the supporting frame for the agreed scenario and operating environment. Opening size alone does not establish canopy resistance.
How far should a barrier stand from the equipment?
Setback depends on asset geometry, potential system deflection, the agreed impact scenario and maintenance access. There is no universal safe distance; the project sets it after measurement and layout review.
Can a canopy be fixed to an existing building?
Only after the building capacity, connections and load path have been checked. If the existing structure is unsuitable, independent supports and foundations can be considered. The decision belongs in the working drawings.
How are wind, snow, ice and corrosion considered?
Site loads and exposure conditions inform the frame, connections, foundations and protective coating. Applicable Russian building standards are used for structural and environmental checks. These checks do not establish UAV impact resistance.
Can installation take place at an operating facility?
The sequence is agreed with the operations team after the survey. Vehicle routes, emergency and maintenance access, hot-work restrictions and permitted shutdown windows are considered. Whether a zone can stay operational is decided for that site.
What does a canopy cover, and what remains exposed?
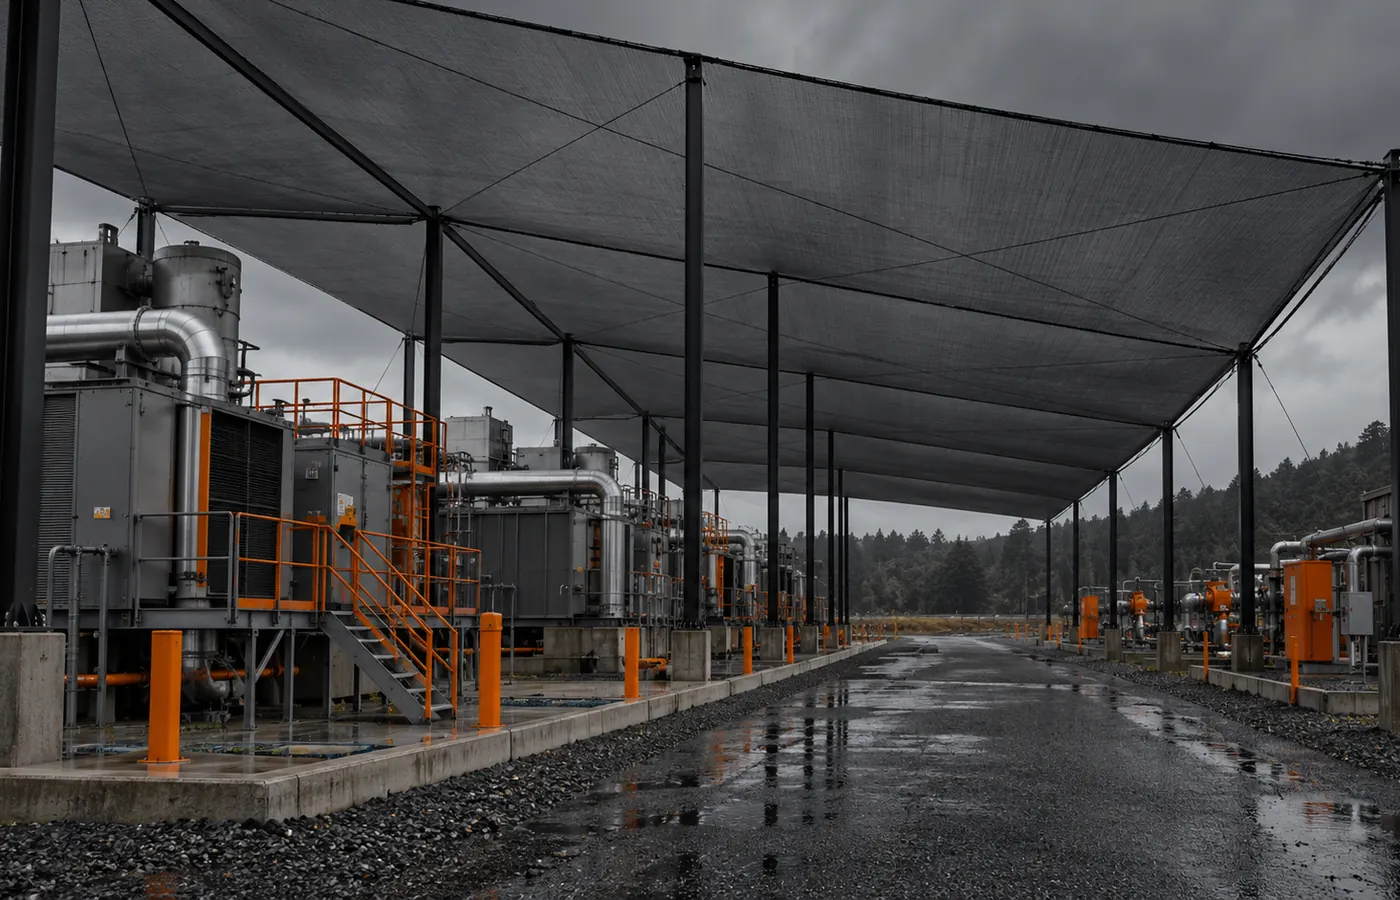
The drawings identify covered roofs, equipment and openings, as well as areas outside the protection boundary. Side screens, local barriers or shelters may be considered separately. A general visualization does not imply coverage of the whole facility.
What about debris and secondary effects?
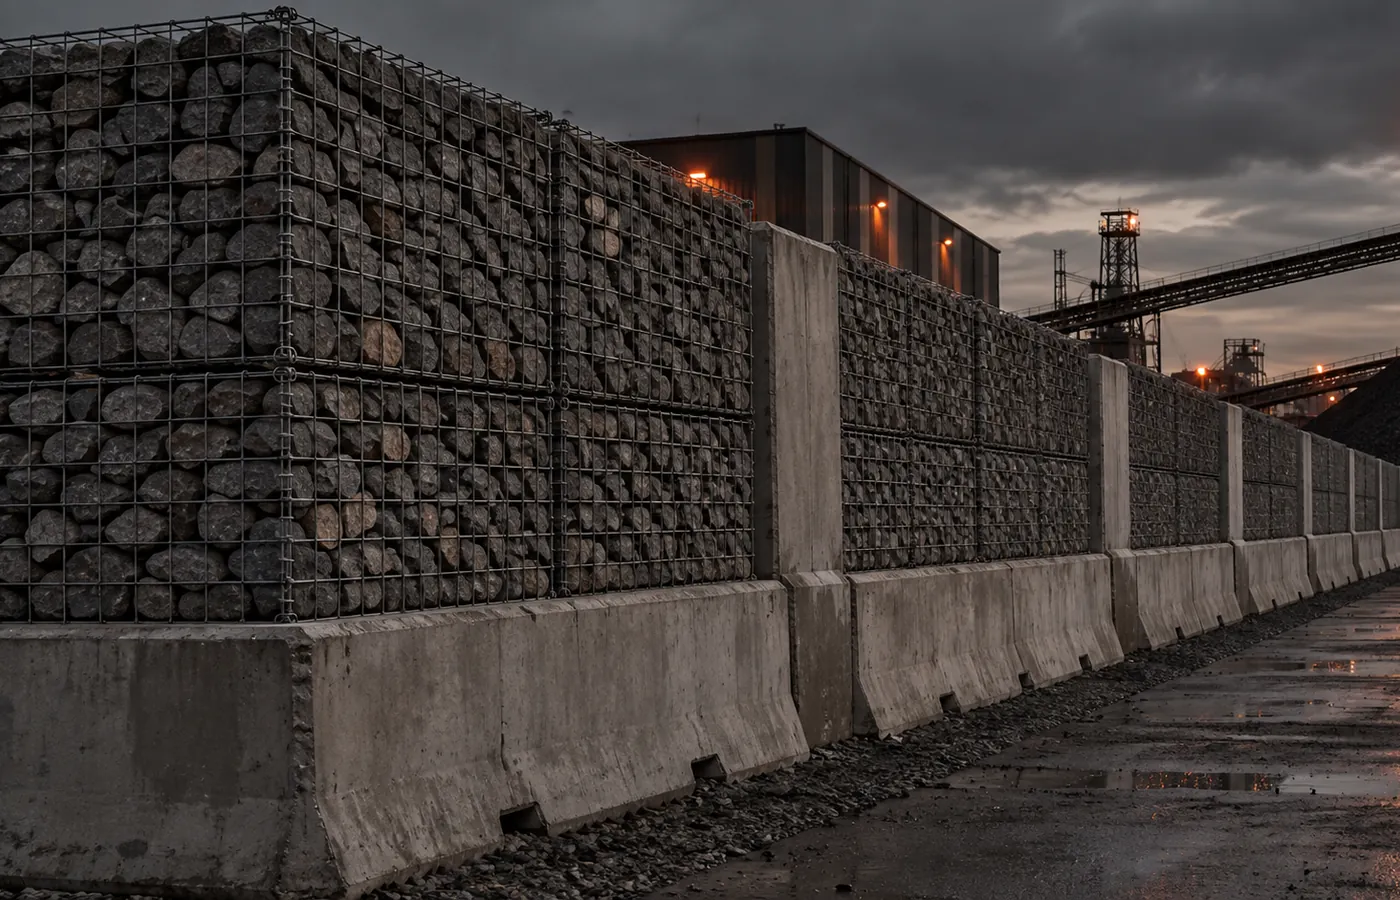
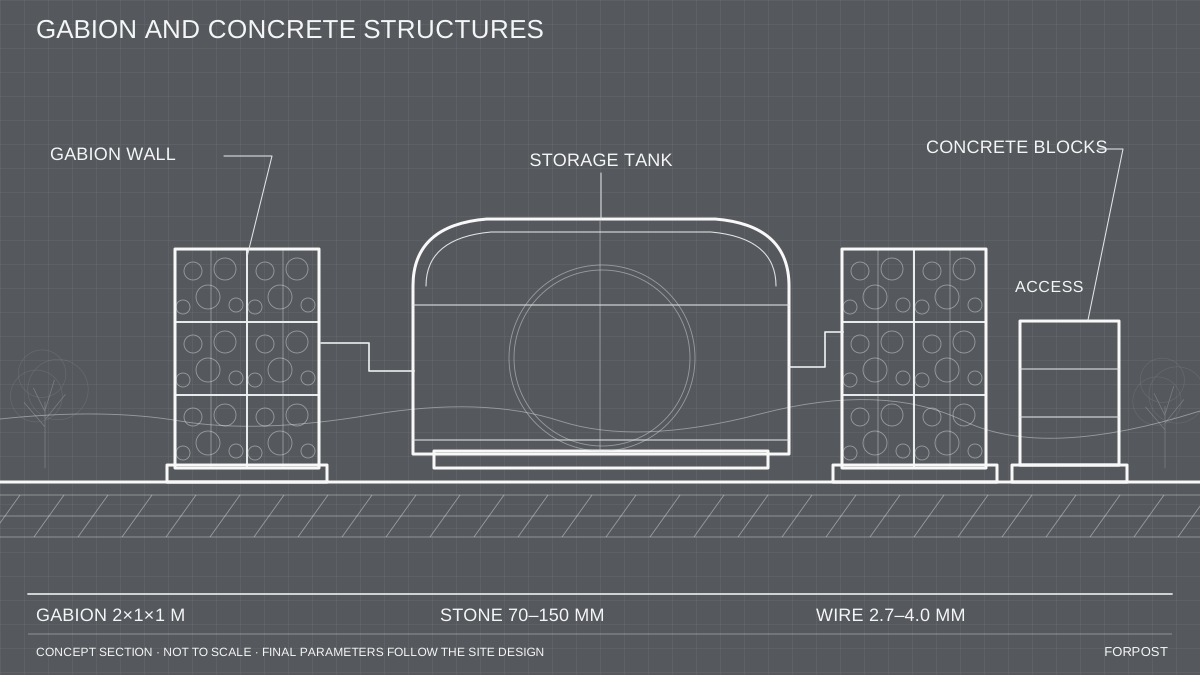
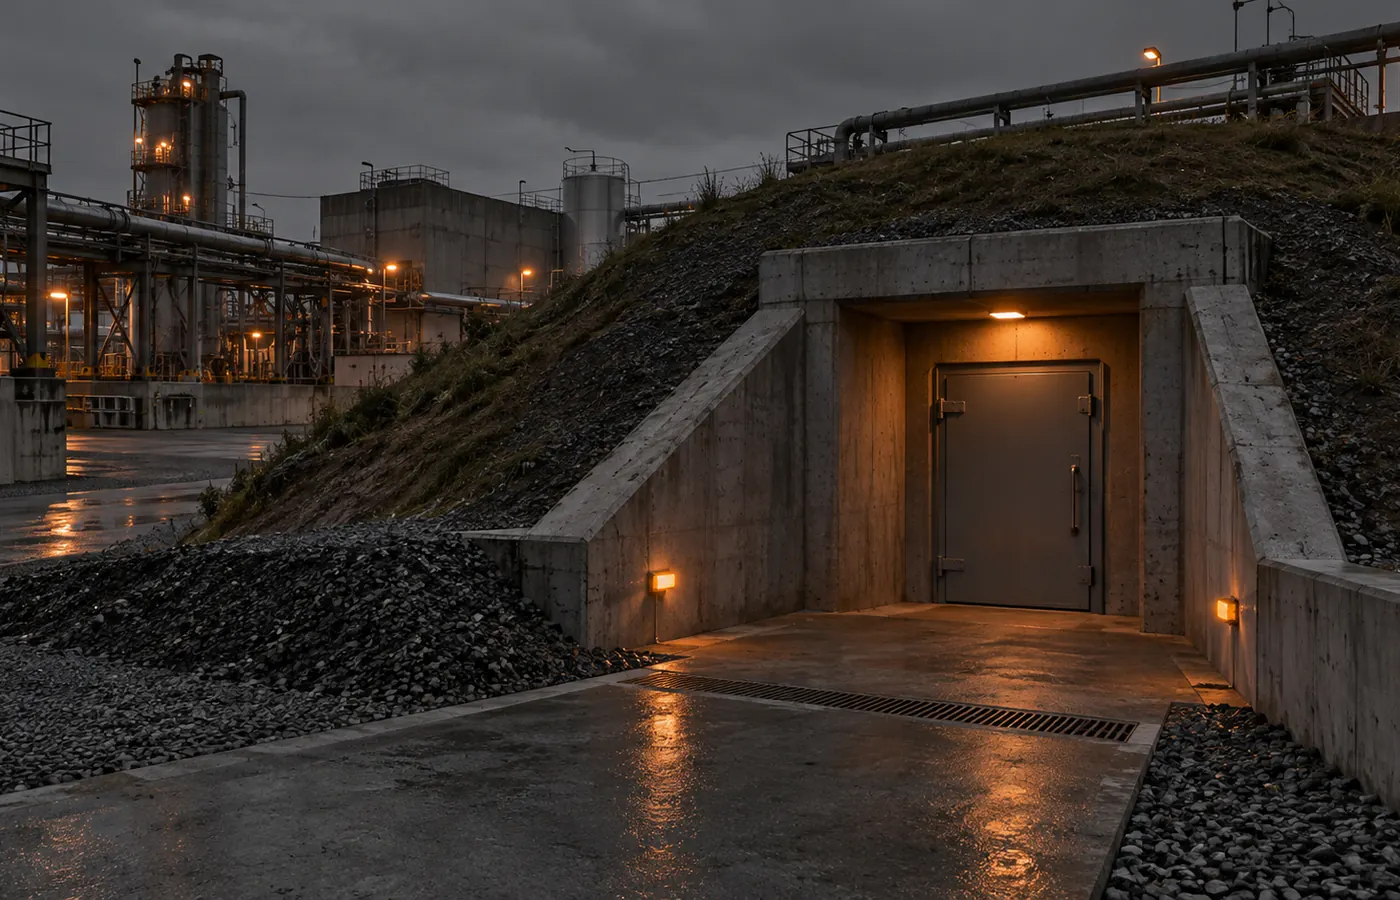
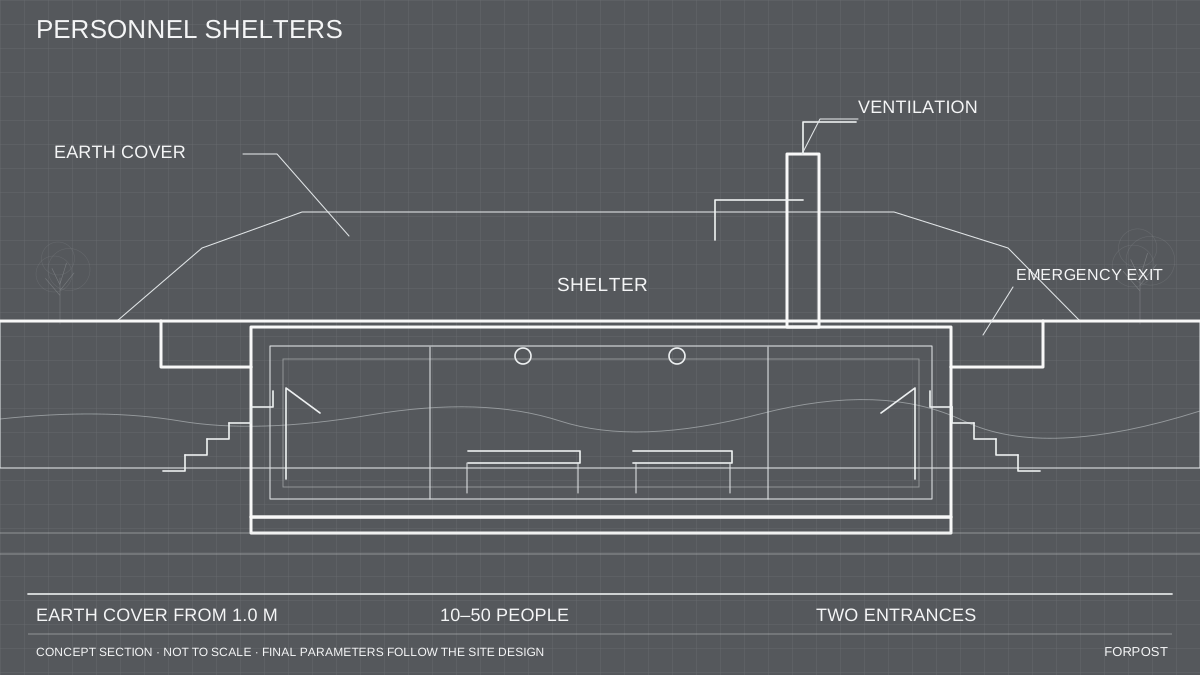
Local gabion or concrete barriers and personnel shelters may be considered. Their position and required performance are set separately from the canopy for an agreed scenario. No single arrangement removes every consequence of an impact.
Can we commission survey and design only?
Yes, design work can be discussed separately from fabrication and installation. The scope of survey, calculations, drawings and support is set in the brief and proposal.
Which documents are delivered?
The contract sets the deliverables, typically a layout, design inputs, working drawings, specifications and material documents. If installation is included, as-built records and an inspection procedure are defined separately.
What is checked at handover?
Support and barrier positions are checked against the design, along with attachments, mesh tension, clear routes, material records and the maintenance procedure. The project and contract set the inspection scope.
What happens after a drone contacts the barrier?
Restrict access to the affected zone and inspect the mesh, cables, fixings, supports and foundations. Record defects; continued use and replacement work depend on the design procedure and inspection results.
Can you state a maximum drone or payload mass?
Only for a defined structure and impact scenario supported by appropriate analysis or testing. Sizes and materials shown on this site are indicative and do not themselves prove impact resistance.
How is personnel protection planned?
Shelters and access routes are considered separately from equipment protection. Capacity, location, entrances, ventilation, communications and operating procedure are defined for the site.
How do we request a preliminary proposal?
Leave your contact details, location, site type and the zones requiring protection in the form. We will clarify the inputs and survey scope; final parameters and pricing follow a site review.